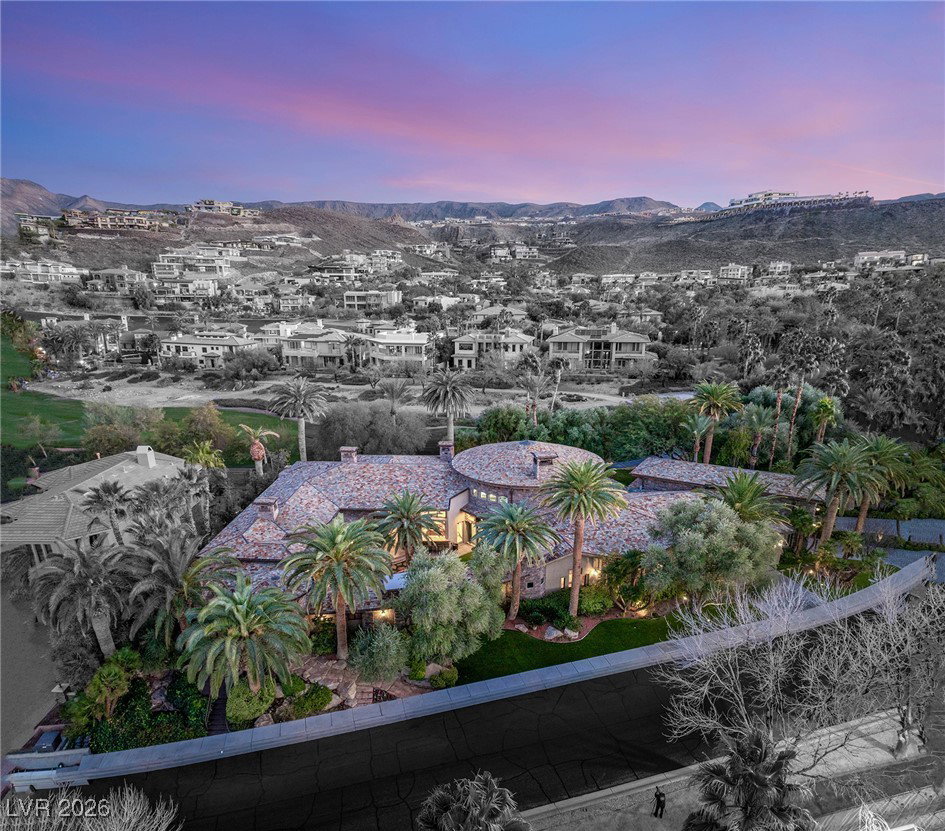
1513 Foothills Village Drive, Henderson, NV 89012

$5,200,000
4
BD
8
BA
7,241
SqFt

Show Photos

Verify your account to unlock exclusive photos, mortgage tools, and more.

List Price
$5,200,000
Status
ACTIVE
MLS#
2748101
Bedrooms
4
Bathrooms
8
Living Area
7,241
Lot Size
27,878

Property Description

Timeless single-story custom estate with basement, offering 7,241 sq. ft. of luxury on a rare 0.64-acre golf-course homesite. Four oversized ensuite bedrooms, eight baths, and a spa-inspired primary suite with soaking tub, dual vanities, and oversized steam shower. Dramatic circular great room, gourmet kitchen with oversized island, dual sinks, and top-tier appliances. Main-level acoustically treated theater, executive office with fireplace, basement pub-style bar, and wine room. Entertain outdoors in a parklike backyard with courtyard lagoon-style pool, spa, cascading waterfall, covered patio, and built-in BBQ kitchen. Rare 10-car garage completes this exceptional MacDonald Highlands estate—an unmatched opportunity for refined, private living.

Additional Information

Community
Macdonald Highlands
Subdivision
FOOTHILLS AT MACDONALD RANCH L
Zip
89012
Elementary School 3-5
Vanderburg, John C., Vanderburg, John C.
Middle School
Miller Bob
High School
Foothill
Bedroom Downstairs Yn
Yes
Fireplace
Gas, Great Room, Primary Bedroom
Number of Fireplaces
5
House Face
North
View
Golf Course View, Lake View
Living Area
7,241
Lot Features
1/4 to 1 Acre Lot, Back Yard, Drip Irrigation/Bubblers
Flooring
Carpet, Hardwood, Marble
Lot Size
27,878
Property Description
Detached Guest House
Acres
0.64
Property Condition
Resale
Interior Features
Bedroom on Main Level, Ceiling Fan(s), Primary Downstairs, Window Treatments, Central Vacuum
Exterior Features
Built-in Barbecue, Barbecue, Courtyard, Patio, RV Hookup, Sprinkler/Irrigation
Heating
Gas, Multiple Heating Units, Zoned
Cooling
Central Air, Electric, 2 Units
Fence
None
Year Built
2004
Bldg Desc
Custom, 1 Story
Parking
Attached, Garage, Golf Cart Garage, Inside Entrance, Private, RV Access/Parking, RV Paved
Garage Spaces
10
Gated Comm
Yes
Pool
Yes
Pool Features
In Ground, Private, Waterfall, Community
Appliances
Built-In Electric Oven, Dishwasher, Gas Cooktop, Disposal, Microwave, Refrigerator, Warming Drawer, Wine Refrigerator
Utilities
Cable Available
Sewer
Public Sewer
Association Phone
702-933-7764
Primary Bedroom Downstairs
Yes
Association Fee
Yes
HOA Fee
$330
HOA Frequency
Monthly
HOA Fee Includes
Association Management, Security
Association Name
MacDonald Highlands
Gate Guarded
Yes
Community Features
Country Club, Clubhouse, Dog Park, Fitness Center, Golf Course, Gated, Playground, Park, Pool, Guard, Spa/Hot Tub, Security
Annual Taxes
$23,346

Mortgage Calculator

Amount of Loan
Annual Interest Rate
%
Term of Loan
Years

Does not include any taxes or fees.
Please consult a financial professional.
Calculator source: Real Geeks

Courtesy of Richard A. Woods with IS Luxury.

The data relating to real estate for sale on this web site comes in part from the INTERNET DATA EXCHANGE Program of the Las Vegas REALTORS® MLS. Real estate listings held by brokerage firms other than this site owner are marked with the IDX logo.
LVR MLS deems information reliable but not guaranteed.
Copyright 2026 of the Las Vegas REALTORS® MLS. All rights reserved.

The information being provided is for the consumers' personal, non-commercial use and may not be used for any purpose other than to identify prospective properties consumers may be interested in purchasing.

Updated: