125 Tiller Point Street, Las Vegas, NV 89138

$2,138,203
3
BD
4
BA
3,447
SqFt

Show Photos

Verify your account to unlock exclusive photos, mortgage tools, and more.

List Price
$2,138,203
Price Change
▲ $5,000 1780097647
Status
ACTIVE
MLS#
2764170
Bedrooms
3
Bathrooms
4
Living Area
3,447
Lot Size
9,583

Property Description

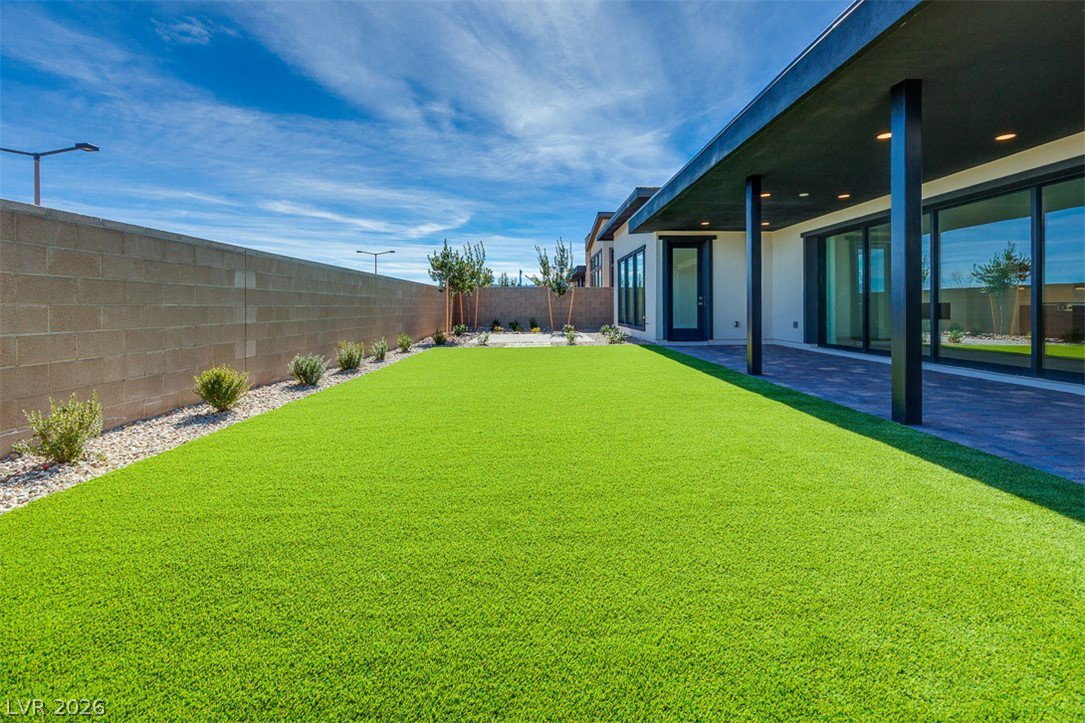
This home makes a striking first impression with a dramatic glass pivot entry door & elegant courtyard pavers. This expansive single-story residence features 3 bedrooms & attached casita—ideal for multi-gen living or private guest accommodations. Thoughtfully designed architecture blends elegance, functionality, and seamless indoor-outdoor living. Inside, a 60-inch gas fireplace anchors the great room, while dining stacking pocket doors open to an extended rear loggia for effortless entertaining. The gourmet kitchen is appointed with stainless steel appliances, & a flex space wet bar with corner stacking doors creates the perfect indoor-outdoor lounge experience. A separate lounge stacking door further enhances the home’s open flow. The spa-inspired primary bath offers a freestanding soaking tub & a backlit LED floating mirror, creating a serene retreat. The spacious backyard is already landscaped for your enjoyment. This home perfectly balances luxury, comfort, & modern design.

Additional Information

Community
Summerlin West
Subdivision
Summerlin Village 29 Parcel Gh
Zip
89138
Elementary School 3-5
Givens, Linda Rankin, Givens, Linda Rankin
Middle School
Becker
High School
Palo Verde
Bedroom Downstairs Yn
Yes
Fireplace
Gas, Great Room
Number of Fireplaces
1
House Face
West
View
None
Living Area
3,447
Lot Features
Drip Irrigation/Bubblers, Desert Landscaping, Landscaped, < 1/4 Acre
Flooring
Ceramic Tile, Hardwood, Luxury Vinyl Plank
Lot Size
9,583
Property Description
Detached Guest House
Acres
0.22
Property Condition
New Construction
Interior Features
Bedroom on Main Level, Primary Downstairs
Exterior Features
Barbecue, Courtyard, Patio, Private Yard, Sprinkler/Irrigation
Heating
Central, Gas, Multiple Heating Units
Cooling
Central Air, Electric, 2 Units
Construction
Drywall
Fence
Block, Back Yard
Year Built
2025
Bldg Desc
1 Story
Parking
Attached, Finished Garage, Garage, Inside Entrance, Private
Garage Spaces
3
Gated Comm
Yes
Appliances
Convection Oven, Dryer, Dishwasher, Gas Cooktop, Disposal, Microwave, Refrigerator, Tankless Water Heater, Washer
Sewer
Public Sewer
Association Phone
702-848-3418
Primary Bedroom Downstairs
Yes
Association Fee
Yes
HOA Fee
$138
HOA Fee 2
$69
HOA Frequency
Monthly
HOA Fee Includes
Association Management
Association Name
Carlisle Community
Community Features
Gated
Annual Taxes
$21,343

Mortgage Calculator

Amount of Loan
Annual Interest Rate
%
Term of Loan
Years

Does not include any taxes or fees.
Please consult a financial professional.
Calculator source: Real Geeks

Courtesy of Jeffrey A. Galindo with New Door Residential.

The data relating to real estate for sale on this web site comes in part from the INTERNET DATA EXCHANGE Program of the Las Vegas REALTORS® MLS. Real estate listings held by brokerage firms other than this site owner are marked with the IDX logo.
LVR MLS deems information reliable but not guaranteed.
Copyright 2026 of the Las Vegas REALTORS® MLS. All rights reserved.

The information being provided is for the consumers' personal, non-commercial use and may not be used for any purpose other than to identify prospective properties consumers may be interested in purchasing.

Updated: