605 Saint Croix Street, Henderson, NV 89012

$7,950,000
7
BD
9
BA
14,485
SqFt

Show Photos

Verify your account to unlock exclusive photos, mortgage tools, and more.

List Price
$7,950,000
Status
ACTIVE
MLS#
2770936
Bedrooms
7
Bathrooms
9
Living Area
14,485
Lot Size
28,314

Property Description

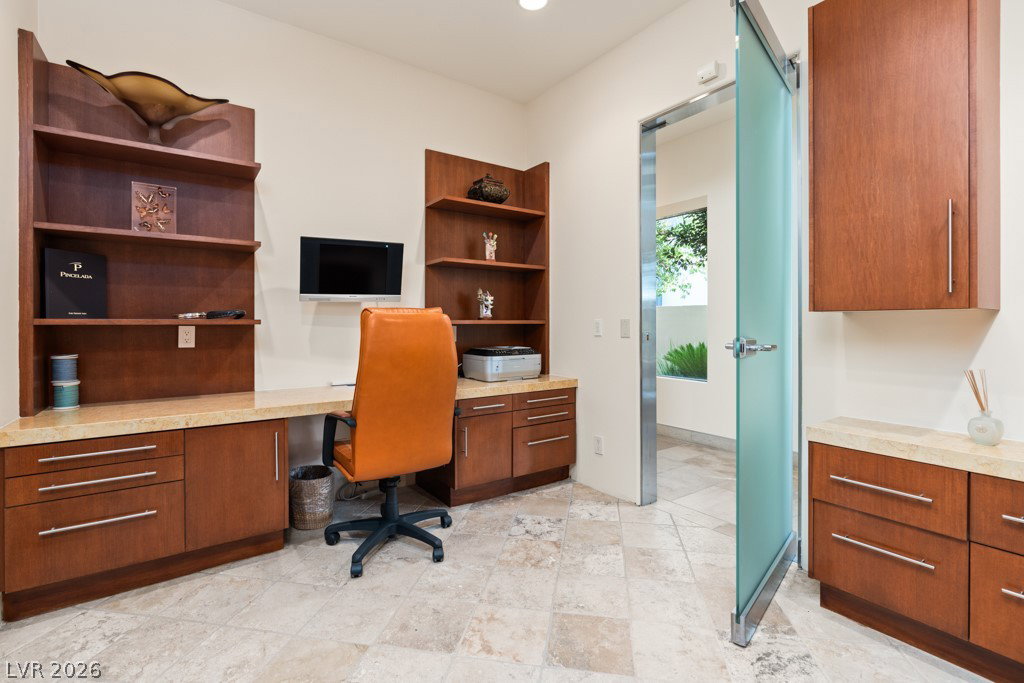
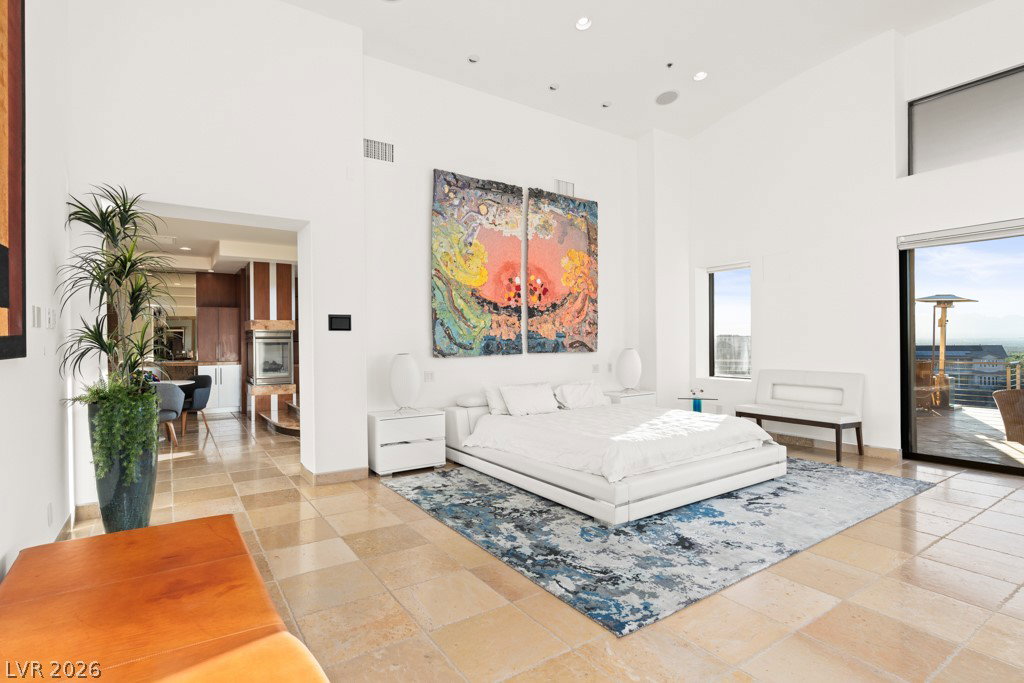
Extraordinary architectural masterpiece located within Henderson's preeminent luxury guard gated community, MacDonald Highlands. This exquisite community features the exclusive Dragon Ridge Country Club. As you enter this one-of-a-kind estate you will experience unequaled elegance at every turn. Starting with the private courtyard you are greeted by wandering streams, lush tropical landscaping, and stunning modern design. Property features include an elevator, multiple private guest quarters, movie theater, expansive living spaces including a fitness center with views of the World-Renowned Las Vegas Strip, a temperature controlled wine room capable of holding more than 1,000 bottles, custom fish tank, arcade, cigar room, indoor-food court, and infinity pool overlooking Dragon Ridge’s 10th hole with amazing views of the entire Las Vegas Valley. All bedrooms offer generous yet private spaces including en-suite bathrooms. This incomparable estate is absolutely a must see!!!

Additional Information

Community
Macdonald Highlands
Subdivision
Foothills At Macdonald Ranch Plan Areas 15 & 16
Zip
89012
Elementary School 3-5
Twitchell, Neil C., Twitchell, Neil C.
Middle School
Miller Bob
High School
Foothill
Bedroom Downstairs Yn
Yes
Fireplace
Gas, Living Room, Primary Bedroom, Multi-Sided
Number of Fireplaces
4
House Face
South
View
Golf Course View, Mountain View, Strip View
Living Area
14,485
Lot Features
1/4 to 1 Acre Lot, Desert Landscaping, Landscaped, Synthetic Grass, Trees
Flooring
Bamboo, Carpet, Marble
Lot Size
28,314
Acres
0.65
Property Condition
Resale
Interior Features
Bedroom on Main Level, Ceiling Fan(s), Window Treatments, Elevator, Programmable Thermostat
Exterior Features
Balcony, Courtyard, Patio, Private Yard, Water Feature
Heating
Central, Gas
Cooling
Central Air, Electric, 2 Units
Fence
Back Yard, Wrought Iron
Year Built
2006
Bldg Desc
2 Stories
Parking
Attached, Exterior Access Door, Finished Garage, Garage, Garage Door Opener, Inside Entrance, Private, Shelves
Garage Spaces
4
Gated Comm
Yes
Pool
Yes
Pool Features
Gas Heat, Negative Edge, Pool/Spa Combo, Community
Appliances
Built-In Gas Oven, Double Oven, Dryer, Gas Cooktop, Disposal, Microwave, Refrigerator, Water Softener Owned, Warming Drawer, Wine Refrigerator, Washer
Utilities
Cable Available
Sewer
Public Sewer
Association Phone
702-933-7764
Association Fee
Yes
HOA Fee
$330
HOA Frequency
Monthly
HOA Fee Includes
Association Management, Maintenance Grounds, Recreation Facilities, Security
Association Name
MacDonald Highlands
Gate Guarded
Yes
Community Features
Basketball Court, Dog Park, Fitness Center, Gated, Barbecue, Playground, Pickleball, Pool, Guard, Tennis Court(s)
Annual Taxes
$47,820

Mortgage Calculator

Amount of Loan
Annual Interest Rate
%
Term of Loan
Years

Does not include any taxes or fees.
Please consult a financial professional.
Calculator source: Real Geeks

Courtesy of Darren R. Melton with Virtue Real Estate Group.

The data relating to real estate for sale on this web site comes in part from the INTERNET DATA EXCHANGE Program of the Las Vegas REALTORS® MLS. Real estate listings held by brokerage firms other than this site owner are marked with the IDX logo.
LVR MLS deems information reliable but not guaranteed.
Copyright 2026 of the Las Vegas REALTORS® MLS. All rights reserved.

The information being provided is for the consumers' personal, non-commercial use and may not be used for any purpose other than to identify prospective properties consumers may be interested in purchasing.

Updated: