639 I Avenue, Boulder City, NV 89005

$679,000
4
BD
4
BA
3,272
SqFt

Show Photos

Verify your account to unlock exclusive photos, mortgage tools, and more.

List Price
$679,000
Price Change
▼ $11,000 1783628349
Status
ACTIVE
MLS#
2778095
Bedrooms
4
Bathrooms
4
Living Area
3,272
Lot Size
5,663

Property Description

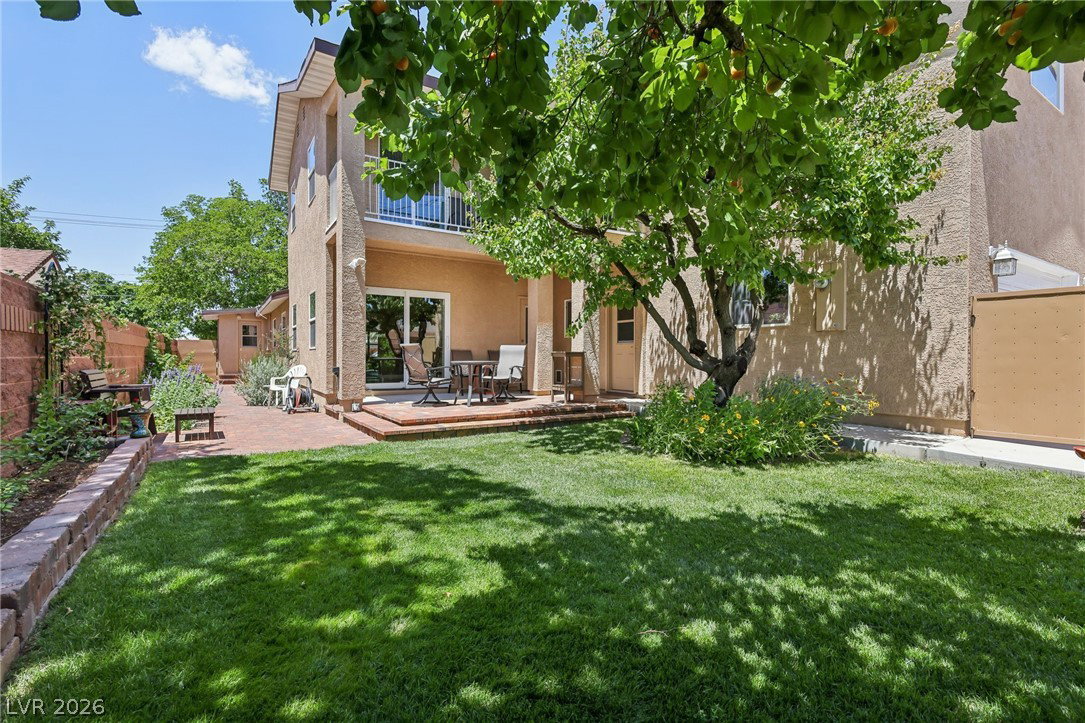
Exceptional 3,272 sq ft Residence located just moments from Historic Downtown Boulder City. This thoughtfully designed and meticulously cared for Home features a modern Open Floor Plan with numerous Custom Upgrades throughout. Main Level includes Kitchen boasting granite counter-tops, stainless steel appliances, custom cabinetry, walk-in pantry, and a large breakfast bar flowing nicely into the Dining Room Area, Spacious Living Room, Primary Bedroom, Secondary Bedroom, and Separate Family Room with access to Private Yard making it ideal for Entertaining! The Upper Level offers Large Great Room, full second Kitchen, 2 additional Bedrooms, and a private Balcony—perfect for Multi-Generational Living. The Beautifully Landscaped Backyard includes mature Apricot Trees, serene Afternoon Shade, and Privacy. Situated on a tree-lined street, this move-in-ready Home also features a desired 2-car garage off the alley. A rare opportunity offering Comfort, Versatility & Location—Don't miss this Gem!

Additional Information

Subdivision
Boulder City
Zip
89005
Elementary School 3-5
Mitchell, King, Martha
Middle School
Garrett Elton M.
High School
Boulder City
Bedroom Downstairs Yn
Yes
House Face
West
View
Mountain View
Living Area
3,272
Lot Features
Back Yard, Drip Irrigation/Bubblers, Fruit Trees, Landscaped, Trees, < 1/4 Acre
Flooring
Laminate, Luxury Vinyl Plank, Tile
Lot Size
5,663
Acres
0.13
Property Condition
Resale
Interior Features
Bedroom on Main Level, Ceiling Fan(s), Primary Downstairs, Window Treatments
Exterior Features
Balcony, Patio, Private Yard, Sprinkler/Irrigation
Heating
Central, Electric, Multiple Heating Units
Cooling
Central Air, Electric, 2 Units
Construction
Frame, Stucco
Fence
Block, Back Yard
Year Built
1941
Bldg Desc
2 Stories
Parking
Finished Garage, Garage, Garage Door Opener, Open, Private
Garage Spaces
2
Appliances
Dryer, Dishwasher, Electric Range, Gas Water Heater, Microwave, Refrigerator, Water Heater, Washer
Utilities
Above Ground Utilities
Sewer
Public Sewer
Primary Bedroom Downstairs
Yes
Community Features
None
Annual Taxes
$2,325

Mortgage Calculator

Amount of Loan
Annual Interest Rate
%
Term of Loan
Years

Does not include any taxes or fees.
Please consult a financial professional.
Calculator source: Real Geeks

Courtesy of Amber L. Bartholomew with Desert Sun Realty.

The data relating to real estate for sale on this web site comes in part from the INTERNET DATA EXCHANGE Program of the Las Vegas REALTORS® MLS. Real estate listings held by brokerage firms other than this site owner are marked with the IDX logo.
LVR MLS deems information reliable but not guaranteed.
Copyright 2026 of the Las Vegas REALTORS® MLS. All rights reserved.

The information being provided is for the consumers' personal, non-commercial use and may not be used for any purpose other than to identify prospective properties consumers may be interested in purchasing.

Updated: