194 Harris Peak Street, Las Vegas, NV 89138

$2,274,900
5
BD
6
BA
4,512
SqFt

Show Photos

Verify your account to unlock exclusive photos, mortgage tools, and more.

List Price
$2,274,900
Price Change
▼ $25,000 1784746538
Status
ACTIVE
MLS#
2779527
Bedrooms
5
Bathrooms
6
Living Area
4,512
Lot Size
7,841

Property Description

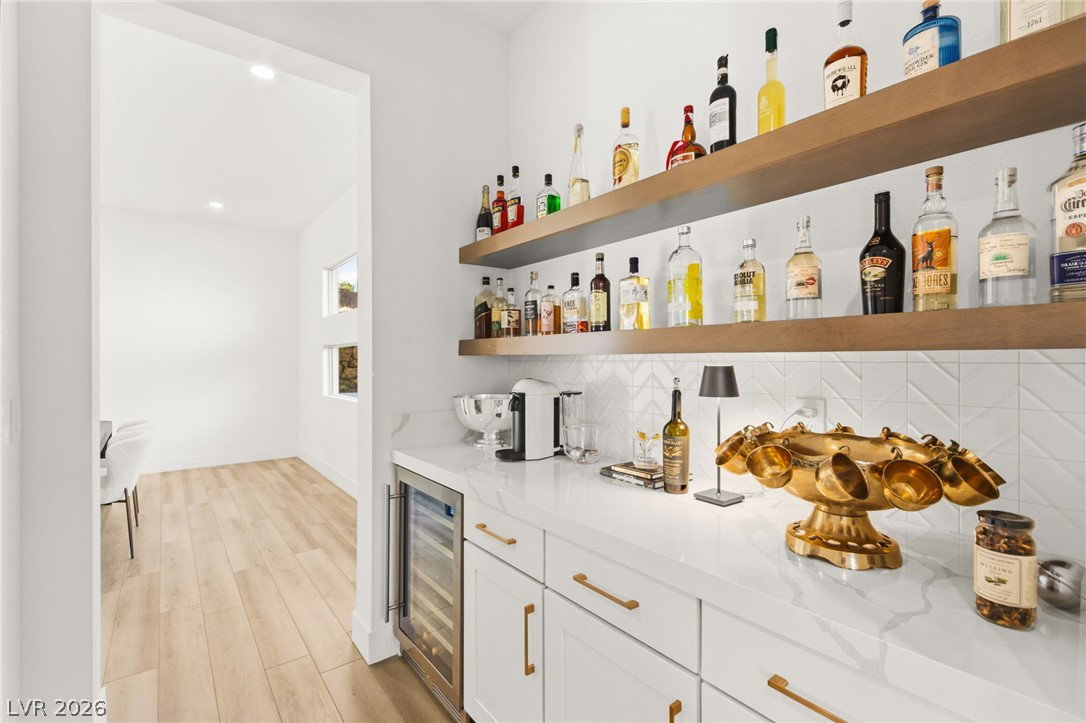
Highly upgraded Vittoria model with pool, spa, and panoramic Strip views from the second floor, located in the exclusive gated community of Carmel Cliff. This 5-bedroom, 5.5-bath home blends modern architecture and luxury living throughout. A floating staircase with glass rail detailing leads into an open-concept floorplan designed for entertaining. The chef's kitchen features a waterfall island, custom cabinetry, premium appliances, and dining space flowing into the great room. Sliding glass doors create effortless indoor/outdoor living. The main level includes a dining room, private office, and guest suite with bath and walk-in closet. Upstairs offers four bedrooms, a loft/game room, and a luxurious primary suite with spa-inspired bath, freestanding tub, and walk-in shower. Resort-style backyard features a pool, spa, fire feature, BBQ area, and multiple entertaining spaces.Finished 4-car garage with epoxy floors. Minutes from Downtown Summerlin, Red Rock Casino, shopping, and dining.

Additional Information

Community
Summerlin West
Subdivision
Summerlin Village 25 Parcel D Phase 1
Zip
89138
Elementary School 3-5
Givens, Linda Rankin, Givens, Linda Rankin
Middle School
Becker
High School
Palo Verde
Bedroom Downstairs Yn
Yes
House Face
North
Living Area
4,512
Lot Features
Drip Irrigation/Bubblers, Desert Landscaping, Landscaped, Synthetic Grass, < 1/4 Acre
Flooring
Luxury Vinyl Plank, Tile
Lot Size
7,841
Acres
0.18
Property Condition
Resale
Interior Features
Bedroom on Main Level, Ceiling Fan(s), Window Treatments, Programmable Thermostat
Exterior Features
Built-in Barbecue, Balcony, Barbecue, Patio, Private Yard, Sprinkler/Irrigation
Heating
Central, Gas, High Efficiency, Multiple Heating Units
Cooling
Central Air, Electric, High Efficiency, 2 Units
Fence
Block, Full
Year Built
2024
Bldg Desc
2 Stories
Parking
Attached, Exterior Access Door, Epoxy Flooring, Finished Garage, Garage, Inside Entrance, Private, Shelves
Garage Spaces
4
Gated Comm
Yes
Pool
Yes
Pool Features
Gas Heat, Heated, In Ground, Private
Appliances
Convection Oven, Dryer, Gas Cooktop, Disposal, Gas Water Heater, Refrigerator, Tankless Water Heater, Washer
Utilities
Cable Available
Sewer
Public Sewer
Association Phone
702-761-4600
Association Fee
Yes
HOA Fee
$60
HOA Fee 2
$100
HOA Frequency
Monthly
HOA Fee Includes
Association Management
Association Name
Summerlin West
Community Features
Gated, Park
Annual Taxes
$14,314

Mortgage Calculator

Amount of Loan
Annual Interest Rate
%
Term of Loan
Years

Does not include any taxes or fees.
Please consult a financial professional.
Calculator source: Real Geeks

Courtesy of Craig Tann with Huntington & Ellis, A Real Est.

The data relating to real estate for sale on this web site comes in part from the INTERNET DATA EXCHANGE Program of the Las Vegas REALTORS® MLS. Real estate listings held by brokerage firms other than this site owner are marked with the IDX logo.
LVR MLS deems information reliable but not guaranteed.
Copyright 2026 of the Las Vegas REALTORS® MLS. All rights reserved.

The information being provided is for the consumers' personal, non-commercial use and may not be used for any purpose other than to identify prospective properties consumers may be interested in purchasing.

Updated: