11280 Pentland Downs Street, Las Vegas, NV 89141

$1,189,888
4
BD
4
BA
5,120
SqFt

Show Photos

Verify your account to unlock exclusive photos, mortgage tools, and more.

List Price
$1,189,888
Price Change
▼ $112 1782972957
Status
ACTIVE
MLS#
2787441
Bedrooms
4
Bathrooms
4
Living Area
5,120
Lot Size
9,148

Property Description

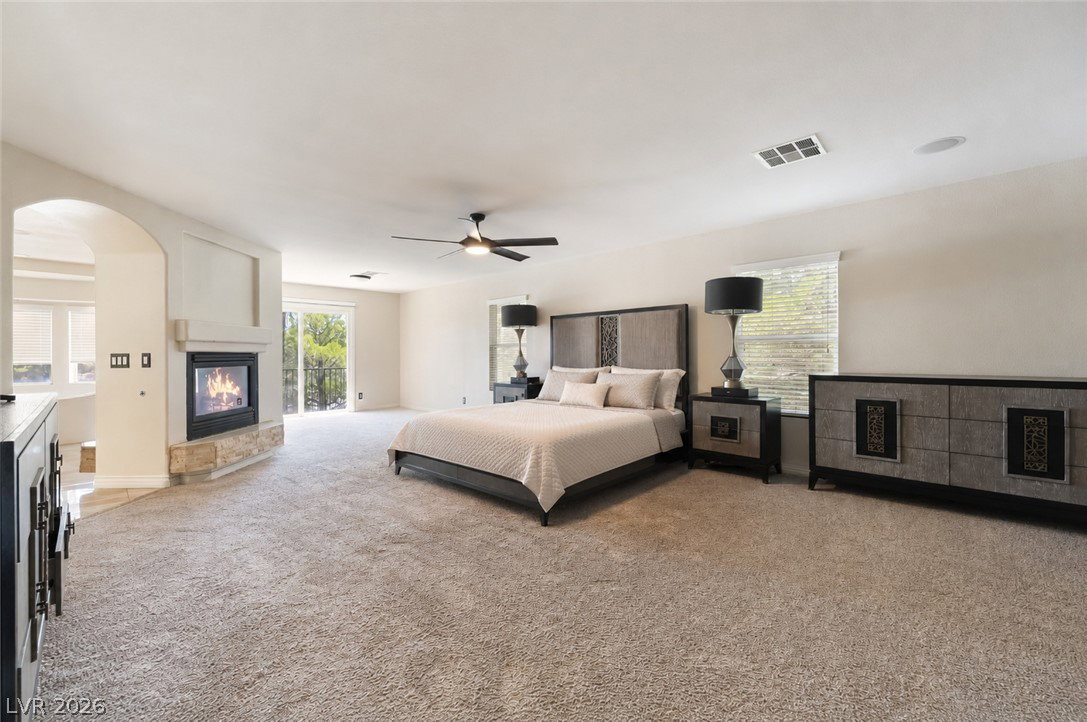
Welcome to Royal Highlands in Southern Highlands, where privacy, convenience, and everyday comfort come together in one of the area’s most sought-after communities. Set between two large parks and just minutes from the freeway, airport, and Las Vegas Strip, this home offers a location that is hard to beat. Inside, the home feels bright, spacious, and inviting, with a floorplan that gives you room to gather, entertain, and spread out. The kitchen has been updated with a clean, contemporary look and opens nicely into the main living areas, making it the true center of the home. Formal living and dining spaces add flexibility, while multiple bedrooms provide room for guests, family, work-from-home needs, or multigenerational living. The primary suite is a standout, offering a calm retreat with a spa-like bath, impressive walk-in shower, freestanding soaking tub, dual sinks, separate makeup vanity, and custom walk-in closet. What really separates this home from others is the basement — a rare find in Las Vegas. This space gives you options for most homes simply don’t have. Use it as a theater room, game room, gym, guest retreat, private lounge, or whatever fits your lifestyle. The backyard is made for enjoying Las Vegas living, with a sparkling pool and spa, oversized pergola with fans, outdoor kitchen, waterfall-edge granite counters, and beverage refrigerator. There is plenty of space to relax, host, and enjoy warm evenings outside. Additional features include a three-car garage, oversized driveway, and extra parking for multiple vehicles. Between the location, flexible layout, rare basement, beautiful primary suite, updated kitchen, and outdoor living space, this Royal Highlands home offers something special without feeling like every other property on the market

Additional Information

Community
Southern Highlands
Subdivision
Royal Highlands At Southern Highlands
Zip
89141
Elementary School 3-5
Stuckey, Evelyn, Stuckey, Evelyn
Middle School
Tarkanian
High School
Del Sol Hs
Fireplace
Bath, Gas, Living Room, Primary Bedroom, Multi-Sided
Number of Fireplaces
2
House Face
North
Living Area
5,120
Lot Features
Corner Lot, Drip Irrigation/Bubblers, Desert Landscaping, Landscaped, No Rear Neighbors, < 1/4 Acre
Flooring
Carpet, Luxury Vinyl Plank, Tile
Lot Size
9,148
Acres
0.21
Property Condition
Resale
Interior Features
Ceiling Fan(s), Pot Rack, Window Treatments, Central Vacuum, Programmable Thermostat
Exterior Features
Built-in Barbecue, Balcony, Barbecue, Porch, Private Yard, Fire Pit, Sprinkler/Irrigation
Heating
Central, Gas, Multiple Heating Units
Cooling
Central Air, Electric, 2 Units
Fence
Block, Back Yard
Year Built
2005
Bldg Desc
2 Stories
Parking
Attached, Exterior Access Door, Garage, Garage Door Opener, Inside Entrance, Open
Garage Spaces
3
Gated Comm
Yes
Pool
Yes
Pool Features
Gas Heat, In Ground, Private, Pool/Spa Combo
Appliances
Built-In Gas Oven, Double Oven, Dishwasher, Gas Cooktop, Disposal, Microwave, Refrigerator, Water Softener Owned, Wine Refrigerator
Utilities
Cable Available, Underground Utilities
Sewer
Public Sewer
Association Phone
702-361-6640
Association Fee
Yes
HOA Fee
$80
HOA Frequency
Monthly
HOA Fee Includes
Association Management, Security
Association Name
Southern Highlands
Gate Guarded
Yes
Community Features
Gated, Guard
Annual Taxes
$5,930

Mortgage Calculator

Amount of Loan
Annual Interest Rate
%
Term of Loan
Years

Does not include any taxes or fees.
Please consult a financial professional.
Calculator source: Real Geeks

Courtesy of Frances T Jones with LPT Realty, LLC.

The data relating to real estate for sale on this web site comes in part from the INTERNET DATA EXCHANGE Program of the Las Vegas REALTORS® MLS. Real estate listings held by brokerage firms other than this site owner are marked with the IDX logo.
LVR MLS deems information reliable but not guaranteed.
Copyright 2026 of the Las Vegas REALTORS® MLS. All rights reserved.

The information being provided is for the consumers' personal, non-commercial use and may not be used for any purpose other than to identify prospective properties consumers may be interested in purchasing.

Updated: