4193 Solace Street, Las Vegas, NV 89135

$969,990
3
BD
4
BA
2,715
SqFt

Show Photos

Verify your account to unlock exclusive photos, mortgage tools, and more.

List Price
$969,990
Status
ACTIVE
MLS#
2788940
Bedrooms
3
Bathrooms
4
Living Area
2,715
Lot Size
2,169

Property Description

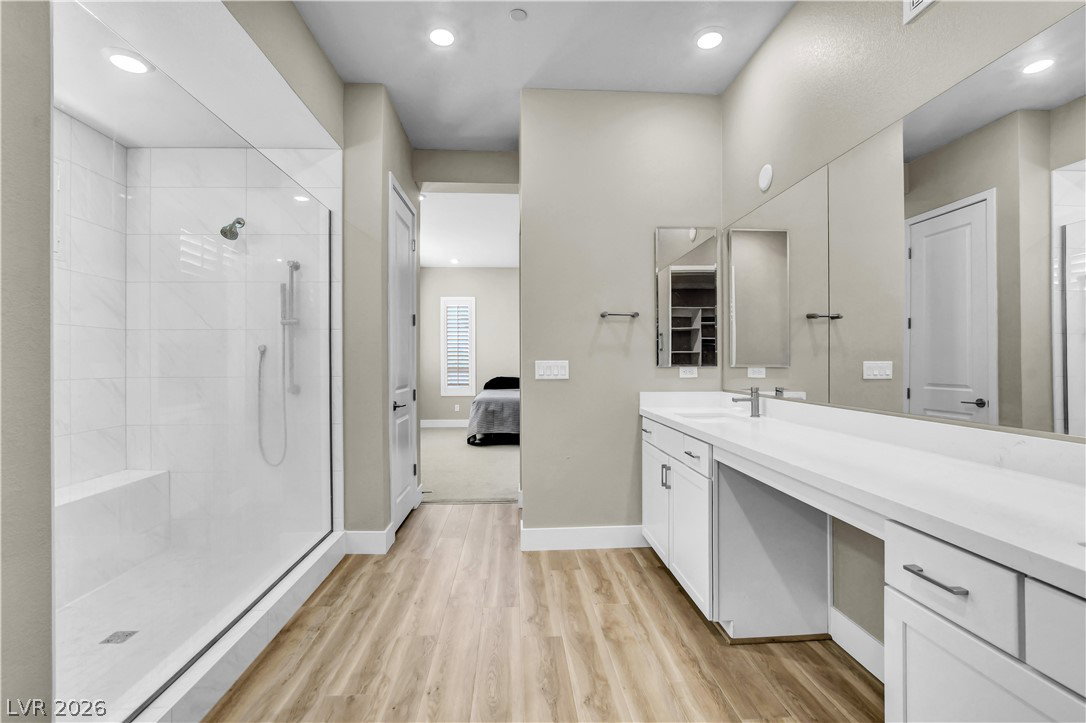
Located in the guard-gated community of Trilogy at Summerlin South, this beautifully appointed home offers a rare opportunity to experience RESORT-STYLE LIVING in one of Las Vegas’ premier communities. Designed w/ comfort & functionality in mind, downstairs has a NextGen Suite with its own living room and bedroom! Head upstairs or ride your PERSONAL ELEVATOR to the 2nd level retreat! A large living room opens to the fully loaded kitchen, delivering an OVERSIZED island adorned w/ quartz countertops, custom white cabinetry, & stainless steel appliances! Tons of Natural Light illuminate the home and truly exude a sense of peace and serenity. Hidden behind the kitchen is the butler pantry, offering endless storage and the laundry area that is extremely convenient to the bedrooms. Indulge in the large primary suite's spa-like bathroom, offering a luxurious shower & huge walk in closet! The balcony shows off an amazing view, including stunning images of the Strip & mountain ranges. The true value of this home is that it sits just feet away from the UNBELIEVABLE clubhouse, pool, & pickleball! Take advantage of the truly elevated & 55+ active lifestyle that Trilogy and Summerlin South have to offer!

Additional Information

Community
Summerlin South
Subdivision
Summerlin Village 15A Parcel 1 - Latitude Phase 2
Zip
89135
Elementary School 3-5
Goolsby, Judy & John, Goolsby, Judy & John
Middle School
Fertitta Frank & Victoria
High School
Durango
Bedroom Downstairs Yn
Yes
House Face
East
View
City View, Mountain View, Strip View
Living Area
2,715
Lot Features
Corner Lot, Drip Irrigation/Bubblers, Landscaped, No Rear Neighbors, Rocks, < 1/4 Acre
Flooring
Carpet, Luxury Vinyl Plank, Tile
Lot Size
2,169
Acres
0.05
Property Condition
Resale
Interior Features
Bedroom on Main Level, Ceiling Fan(s), Window Treatments
Exterior Features
Balcony, Barbecue, Fire Pit, Sprinkler/Irrigation
Heating
Central, Gas
Cooling
Central Air, Electric
Construction
Frame, Stucco
Fence
None
Year Built
2023
Bldg Desc
3 Stories
Parking
Attached, Finished Garage, Garage, Garage Door Opener, Inside Entrance, Private, Guest
Garage Spaces
2
Heating
Central, Gas
Cooling
Central Air, Electric
Gated Comm
Yes
Pool Features
Association, Community
Age Restricted Community
Yes
Appliances
Built-In Gas Oven, Dryer, Dishwasher, Gas Cooktop, Disposal, Microwave, Refrigerator, Water Softener Owned, Wine Refrigerator, Washer
Utilities
Underground Utilities
Sewer
Public Sewer
Association Phone
702-791-4600
Association Fee
Yes
HOA Fee
$65
HOA Fee 2
$541
HOA Frequency
Monthly
HOA Fee Includes
Association Management, Maintenance Grounds, Recreation Facilities, Sewer, Security, Water
Association Name
Summerlin South
Gate Guarded
Yes
Community Features
Business Center, Clubhouse, Dog Park, Fitness Center, Gated, Barbecue, Pickleball, Pool, Recreation Room, Guard, Spa/Hot Tub, Security, Tennis Court(s)
Annual Taxes
$8,553

Mortgage Calculator

Amount of Loan
Annual Interest Rate
%
Term of Loan
Years

Does not include any taxes or fees.
Please consult a financial professional.
Calculator source: Real Geeks

Courtesy of Matthew Langguth with Huntington & Ellis, A Real Est.

The data relating to real estate for sale on this web site comes in part from the INTERNET DATA EXCHANGE Program of the Las Vegas REALTORS® MLS. Real estate listings held by brokerage firms other than this site owner are marked with the IDX logo.
LVR MLS deems information reliable but not guaranteed.
Copyright 2026 of the Las Vegas REALTORS® MLS. All rights reserved.

The information being provided is for the consumers' personal, non-commercial use and may not be used for any purpose other than to identify prospective properties consumers may be interested in purchasing.

Updated: