2576 Jada Drive, Henderson, NV 89044

$455,000
2
BD
2
BA
1,596
SqFt

Show Photos

Verify your account to unlock exclusive photos, mortgage tools, and more.

List Price
$455,000
Status
ACTIVE
MLS#
2792779
Bedrooms
2
Bathrooms
2
Living Area
1,596
Lot Size
3,920

Property Description

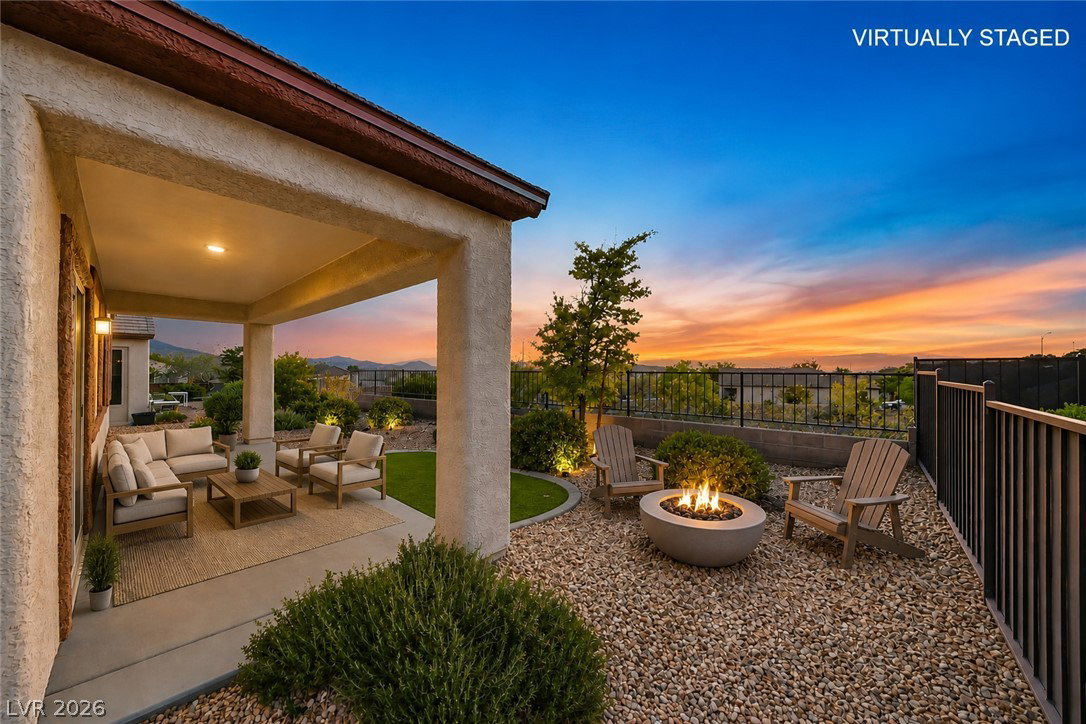
Sweeping mountain views and glowing desert sunsets set the tone for this Whitney model by Pulte Homes, located in one of Henderson’s most desirable active 55+ communities. Thoughtfully designed across 1,596 sq. ft., this single-story home offers 2 bedrooms, a den, and an easy, comfortable layout made for relaxed everyday living. Fresh interior & exterior paint, paired with brand new carpet, gives the home a crisp, refreshed feel, while plantation shutters and ceiling fans throughout add comfort, privacy, and timeless appeal. The open living and dining areas are filled with natural light, creating a comfortable space to unwind or enjoy quiet evenings at home. In the kitchen, brand new stainless steel appliances bring a fresh, modern touch, complemented by rich wood cabinetry and ample counter space for a polished blend of style and everyday function. The primary suite offers a peaceful retreat, while the secondary bedroom and den provide flexibility for guests, hobbies, a home office, or additional space that adapts beautifully to your needs. Out back, view fencing frames the mountain backdrop and stunning sunset skies, creating a serene outdoor setting that feels connected to the natural beauty of Henderson. Tiered desert landscaping adds dimension and complements the natural surroundings, while solar panels bring an energy-conscious benefit to the home. Residents enjoy access to Sun City recreational facilities, including tennis courts, a fitness center, recreation rooms, an indoor lap pool, an in-ground spa, and so much more. With thoughtful updates, scenic views, and a highly desirable active 55+ setting, this home offers the comfort, ease, and lifestyle Henderson is known for.

Additional Information

Community
Solera
Subdivision
Solera-Sub 13
Zip
89044
Elementary School 3-5
Wallin, Shirley & Bill, Wallin, Shirley & Bill
Middle School
Webb, Del E.
High School
Liberty
Bedroom Downstairs Yn
Yes
House Face
South
View
Mountain View
Living Area
1,596
Lot Features
Drip Irrigation/Bubblers, Desert Landscaping, Landscaped, Rocks, < 1/4 Acre
Flooring
Carpet, Tile
Lot Size
3,920
Acres
0.09
Property Condition
Resale
Interior Features
Bedroom on Main Level, Ceiling Fan(s), Primary Downstairs, Window Treatments
Exterior Features
Patio, Private Yard, Sprinkler/Irrigation
Heating
Central, Gas
Cooling
Central Air, Electric
Fence
Partial, Wrought Iron
Year Built
2006
Bldg Desc
1 Story
Parking
Attached, Garage, Private
Garage Spaces
2
Pool Features
Association, Community
Age Restricted Community
Yes
Appliances
Dryer, Dishwasher, Disposal, Gas Range, Microwave, Refrigerator, Water Softener Owned, Washer
Utilities
Underground Utilities
Sewer
Public Sewer
Association Phone
702-207-1407
Primary Bedroom Downstairs
Yes
Association Fee
Yes
HOA Fee
$288
HOA Frequency
Quarterly
HOA Fee Includes
Association Management, Recreation Facilities
Association Name
Solera at Anthem
Community Features
Business Center, Country Club, Clubhouse, Fitness Center, Golf Course, Indoor Pool, Jogging Path, Media Room, Pickleball, Pool, Racquetball, Recreation Room, Spa/Hot Tub, Tennis Court(s)
Annual Taxes
$2,262

Mortgage Calculator

Amount of Loan
Annual Interest Rate
%
Term of Loan
Years

Does not include any taxes or fees.
Please consult a financial professional.
Calculator source: Real Geeks

Courtesy of Trish Nash with Desert Elegance.

The data relating to real estate for sale on this web site comes in part from the INTERNET DATA EXCHANGE Program of the Las Vegas REALTORS® MLS. Real estate listings held by brokerage firms other than this site owner are marked with the IDX logo.
LVR MLS deems information reliable but not guaranteed.
Copyright 2026 of the Las Vegas REALTORS® MLS. All rights reserved.

The information being provided is for the consumers' personal, non-commercial use and may not be used for any purpose other than to identify prospective properties consumers may be interested in purchasing.

Updated: