8225 Romantic Sunset Street, Las Vegas, NV 89131

$807,000
5
BD
3
BA
3,107
SqFt

Show Photos

Verify your account to unlock exclusive photos, mortgage tools, and more.

List Price
$807,000
Status
ACTIVE
MLS#
2798583
Bedrooms
5
Bathrooms
3
Living Area
3,107
Lot Size
7,841

Property Description

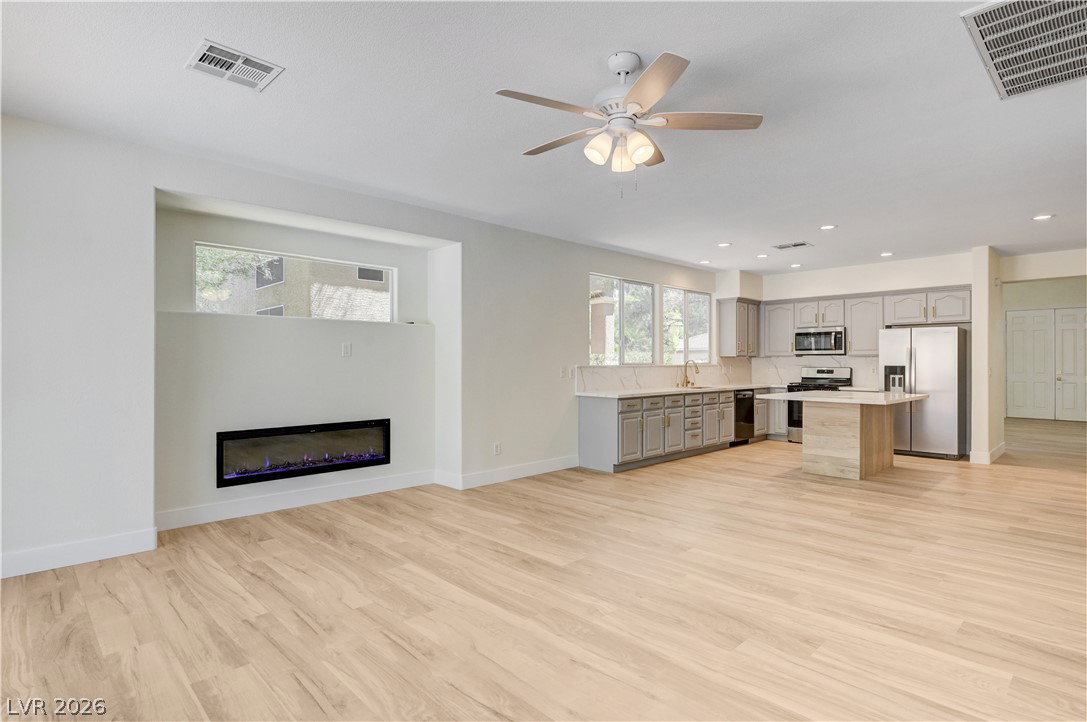
Discover an exceptional blend of comfort, style, and functionality in this beautifully renovated Las Vegas home. Offering 3,107 square feet of thoughtfully designed living space on a generous 0.18-acre lot, this like-new residence is ideal for both everyday living and entertaining. The spacious floor plan features separate living and family rooms accented by a modern electric fireplace. The beautifully remodeled kitchen boasts elegant quartz countertops, brand new stainless steel appliances, and lots of cabinets and counter space. The home offers four spacious bedrooms and three full bathrooms, including an expansive primary suite with a private sliding door providing direct access to the backyard, pool, and spa. Three bedrooms are conveniently located on the first floor, including one with an adjacent full bathroom, while the second floor features an oversized loft perfect as a game room, media room, home office, or additional living area. Step outside to your private backyard oasis featuring a sparkling swimming pool and relaxing spa, creating the perfect setting for entertaining or enjoying the Las Vegas lifestyle year round. Extensively renovated with modern finishes throughout, this move-in-ready home offers the perfect combination of elegance, comfort, and convenience. A rare opportunity you won't want to miss!

Additional Information

Community
Centennial Hills
Subdivision
Tule Spgs Ranch South
Zip
89131
Elementary School 3-5
O' Roarke, Thomas, O' Roarke, Thomas
Middle School
Cadwallader Ralph
High School
Arbor View
Bedroom Downstairs Yn
Yes
Fireplace
Electric, Family Room
Number of Fireplaces
1
House Face
East
Living Area
3,107
Lot Features
Drip Irrigation/Bubblers, Desert Landscaping, Landscaped, < 1/4 Acre
Foundation
Permanent
Flooring
Laminate
Lot Size
7,841
Acres
0.18
Property Condition
Resale
Interior Features
Bedroom on Main Level, Primary Downstairs
Exterior Features
Private Yard, Sprinkler/Irrigation
Heating
Central, Gas
Cooling
Central Air, Electric, 2 Units
Construction
Drywall
Fence
None
Year Built
2001
Bldg Desc
2 Stories
Parking
Attached, Garage, Open
Garage Spaces
2
Gated Comm
Yes
Pool
Yes
Pool Features
Gas Heat, In Ground, Private
Appliances
Dryer, Dishwasher, Disposal, Gas Range, Gas Water Heater, Microwave, Refrigerator, Washer
Utilities
Underground Utilities
Sewer
Public Sewer
Association Phone
702-365-6720
Primary Bedroom Downstairs
Yes
Association Fee
Yes
HOA Fee
$105
HOA Frequency
Monthly
HOA Fee Includes
Association Management, Recreation Facilities
Association Name
Four Winds Master
Community Features
Gated, Park
Annual Taxes
$4,643

Mortgage Calculator

Amount of Loan
Annual Interest Rate
%
Term of Loan
Years

Does not include any taxes or fees.
Please consult a financial professional.
Calculator source: Real Geeks

Courtesy of Davoud David Alizadeh with Realty ONE Group, Inc.

The data relating to real estate for sale on this web site comes in part from the INTERNET DATA EXCHANGE Program of the Las Vegas REALTORS® MLS. Real estate listings held by brokerage firms other than this site owner are marked with the IDX logo.
LVR MLS deems information reliable but not guaranteed.
Copyright 2026 of the Las Vegas REALTORS® MLS. All rights reserved.

The information being provided is for the consumers' personal, non-commercial use and may not be used for any purpose other than to identify prospective properties consumers may be interested in purchasing.

Updated: