8596 Scalpay Street, Las Vegas, NV 89166

$629,500
4
BD
4
BA
3,149
SqFt

Show Photos

Verify your account to unlock exclusive photos, mortgage tools, and more.

List Price
$629,500
Status
ACTIVE
MLS#
2801463
Bedrooms
4
Bathrooms
4
Living Area
3,149
Lot Size
4,792

Property Description

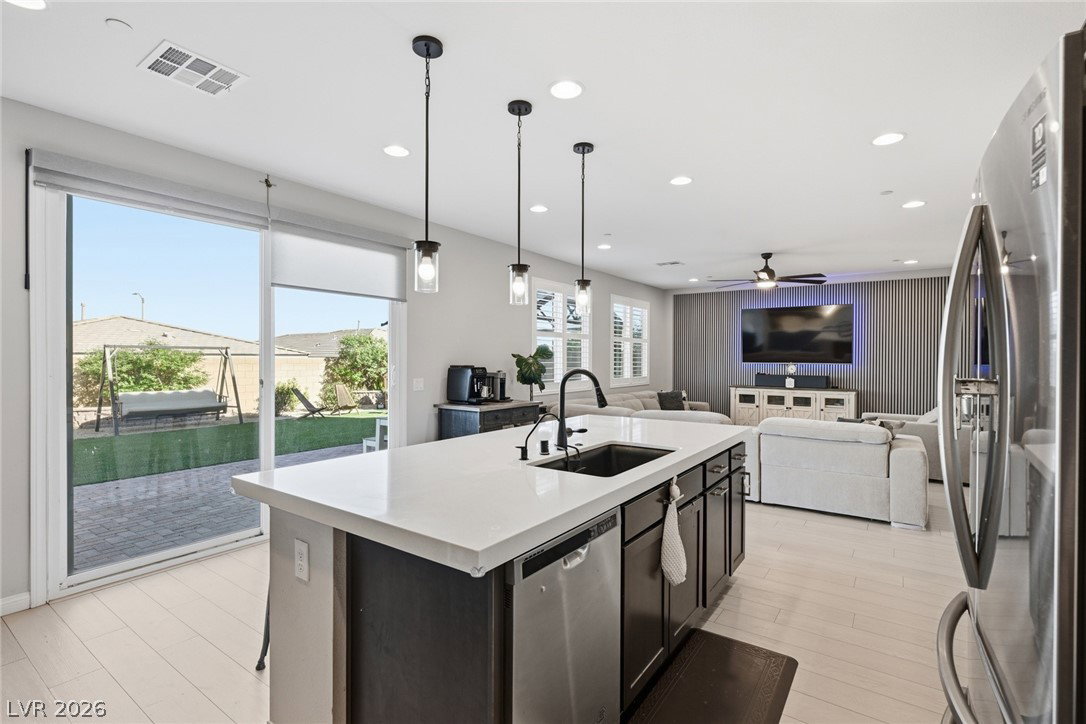
Discover the lifestyle you’ve been waiting for in Skye Canyon! Located in a gated neighborhood with its own private playground, this beautifully upgraded home was built in 2022 and offers more than 3,000 sq. ft. of stylish and functional living space. The thoughtfully designed open-concept floor plan features a gourmet kitchen with a separate cooktop, built-in oven, oversized island, and spacious pantry—perfect for hosting friends and enjoying everyday moments. Plantation shutters throughout the home add a timeless touch while providing privacy and convenience. A downstairs bedroom and full bathroom create the perfect space for guests, multi-generational living, or a home office. Upstairs, you’ll find a generous loft, a private primary suite with an oversized walk-in closet, and two additional bedrooms. Enjoy the beautifully finished backyard complete with a gazebo, low-maintenance synthetic grass, and a paver patio—ideal for relaxing or entertaining. Skye Canyon residents enjoy an incredible array of amenities, including a resort-style pool, fitness center, parks, sports fields, walking trails, and more. This exceptional home combines modern upgrades, flexible living spaces, and the unmatched Skye Canyon lifestyle. Don’t miss your opportunity to make it yours!

Additional Information

Community
Skye Canyon
Subdivision
Skye Canyon 210 - Phase 1
Zip
89166
Elementary School 3-5
Divich, Kenneth, Divich, Kenneth
Middle School
Escobedo Edmundo
High School
Arbor View
Bedroom Downstairs Yn
Yes
House Face
West
Living Area
3,149
Lot Features
Desert Landscaping, Landscaped, Rocks, Synthetic Grass, < 1/4 Acre
Flooring
Carpet, Laminate
Lot Size
4,792
Acres
0.11
Property Condition
Resale
Interior Features
Bedroom on Main Level, Ceiling Fan(s), Window Treatments
Exterior Features
Barbecue, Porch, Patio, Private Yard
Heating
Central, Gas
Cooling
Central Air, Electric
Construction
Frame, Stucco
Fence
Block, Back Yard
Year Built
2022
Bldg Desc
2 Stories
Parking
Attached, Garage, Garage Door Opener, Inside Entrance, Private
Garage Spaces
2
Pool Features
Community
Appliances
Built-In Gas Oven, Dishwasher, Gas Cooktop, Disposal, Microwave, Water Softener Owned
Utilities
Underground Utilities
Sewer
Public Sewer
Association Phone
702-361-6640
Association Fee
Yes
HOA Fee
$140
HOA Fee 2
$280
HOA Frequency
Quarterly
HOA Fee Includes
Association Management, Recreation Facilities
Association Name
Cantaro
Community Features
Basketball Court, Clubhouse, Fitness Center, Playground, Park, Pool, Tennis Court(s)
Annual Taxes
$6,741

Mortgage Calculator

Amount of Loan
Annual Interest Rate
%
Term of Loan
Years

Does not include any taxes or fees.
Please consult a financial professional.
Calculator source: Real Geeks

Courtesy of Christina Schuerman with Real Broker LLC.

The data relating to real estate for sale on this web site comes in part from the INTERNET DATA EXCHANGE Program of the Las Vegas REALTORS® MLS. Real estate listings held by brokerage firms other than this site owner are marked with the IDX logo.
LVR MLS deems information reliable but not guaranteed.
Copyright 2026 of the Las Vegas REALTORS® MLS. All rights reserved.

The information being provided is for the consumers' personal, non-commercial use and may not be used for any purpose other than to identify prospective properties consumers may be interested in purchasing.

Updated: