2005 Marble Gorge Drive, Las Vegas, NV 89117

$749,900
4
BD
3
BA
2,571
SqFt

Show Photos

Verify your account to unlock exclusive photos, mortgage tools, and more.

List Price
$749,900
Status
ACTIVE
MLS#
2801515
Bedrooms
4
Bathrooms
3
Living Area
2,571
Lot Size
8,712

Property Description

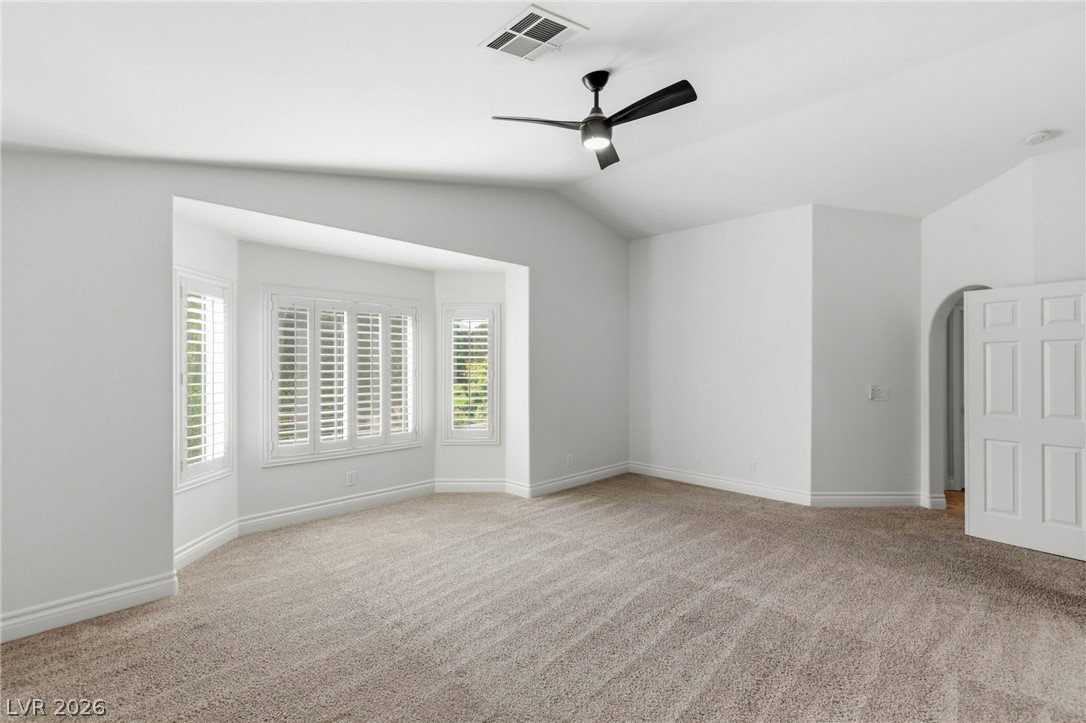
Welcome to this beautifully maintained home nestled in the highly sought-after Peccole Ranch community. Situated on a desirable corner lot adjacent to the neighborhood greenbelt, this residence offers a rare combination of privacy, mature landscaping, and an unbeatable location. Step inside to discover a bright, inviting floor plan featuring spacious living areas, abundant natural light, and timeless finishes throughout. The thoughtfully designed layout offers comfortable everyday living while providing excellent spaces for entertaining family and friends. The kitchen flows seamlessly into the main living areas, creating the perfect gathering space, while generous bedrooms provide comfort and flexibility for family, guests, or a home office. The primary suite serves as a peaceful retreat with ample space to unwind after a long day. Outside, enjoy a private backyard designed for year-round enjoyment. Whether relaxing by the pool, hosting weekend barbecues, or enjoying a quiet evening, this outdoor space is ideal for taking advantage of the Las Vegas lifestyle. Located within the established Peccole Ranch master-planned community, enjoy miles of scenic walking trails, lush greenbelts, and mature trees that create one of the valley's most picturesque neighborhoods. Conveniently located near Downtown Summerlin, Red Rock Casino, Las Vegas Ballpark, City National Arena, Boca Park, Tivoli Village, premier dining, shopping, golf, and easy access to the 215 Beltway, this home offers the perfect blend of tranquility and convenience. Don't miss this exceptional opportunity to own a home in one of Las Vegas' most desirable west-side communities.

Additional Information

Community
Peccole Ranch
Subdivision
Signature At Peccole Ranch- C
Zip
89117
Elementary School 3-5
Ober, D'Vorre & Hal, Ober, D'Vorre & Hal
Middle School
Johnson Walter
High School
Bonanza
Bedroom Downstairs Yn
Yes
Fireplace
Gas, Glass Doors, Living Room
Number of Fireplaces
1
House Face
East
Living Area
2,571
Lot Features
Drip Irrigation/Bubblers, Fruit Trees, Front Yard, Sprinklers In Front, Landscaped, < 1/4 Acre
Flooring
Carpet, Luxury Vinyl Plank, Tile
Lot Size
8,712
Property Description
Shed(s)
Acres
0.20
Property Condition
Resale
Interior Features
Bedroom on Main Level, Window Treatments
Exterior Features
Patio, Private Yard, Shed, Sprinkler/Irrigation
Heating
Central, Gas
Cooling
Central Air, Electric, 2 Units
Construction
Frame, Stucco
Fence
Block, Back Yard
Year Built
1993
Bldg Desc
2 Stories
Parking
Attached, Garage, Inside Entrance, Private, Shelves, Storage
Garage Spaces
3
Pool
Yes
Pool Features
Fenced, Heated, In Ground, Private, Pool/Spa Combo
Appliances
Dryer, Dishwasher, Gas Cooktop, Disposal, Microwave, Refrigerator, Water Softener Owned, Water Purifier, Washer
Utilities
Underground Utilities
Sewer
Public Sewer
Association Phone
702-255-3351
Association Fee
Yes
HOA Fee
$138
HOA Frequency
Monthly
HOA Fee Includes
Maintenance Grounds, Recreation Facilities, Reserve Fund, Security
Association Name
Peccole Ranch
Community Features
Clubhouse, Jogging Path, Playground, Park, Security, Tennis Court(s)
Annual Taxes
$3,709

Mortgage Calculator

Amount of Loan
Annual Interest Rate
%
Term of Loan
Years

Does not include any taxes or fees.
Please consult a financial professional.
Calculator source: Real Geeks

Courtesy of Brittany Cavanaugh with Sphere Real Estate.

The data relating to real estate for sale on this web site comes in part from the INTERNET DATA EXCHANGE Program of the Las Vegas REALTORS® MLS. Real estate listings held by brokerage firms other than this site owner are marked with the IDX logo.
LVR MLS deems information reliable but not guaranteed.
Copyright 2026 of the Las Vegas REALTORS® MLS. All rights reserved.

The information being provided is for the consumers' personal, non-commercial use and may not be used for any purpose other than to identify prospective properties consumers may be interested in purchasing.

Updated: