8200 Duncan Peak Court, Las Vegas, NV 89139

$765,000
5
BD
5
BA
4,147
SqFt

Show Photos

Verify your account to unlock exclusive photos, mortgage tools, and more.

List Price
$765,000
Status
ACTIVE
MLS#
2802346
Bedrooms
5
Bathrooms
5
Living Area
4,147
Lot Size
4,792

Property Description

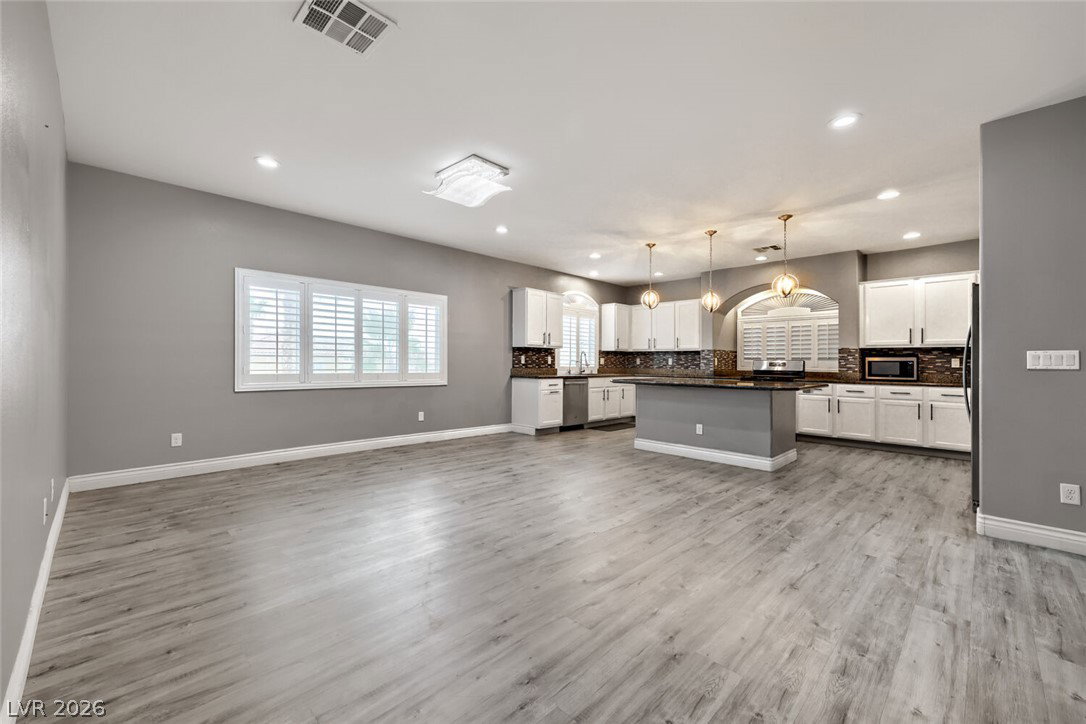
GORGEOUS 3-STORY HOME WITH 5 BEDROOMS, INCLUDING DUAL PRIMARY SUITES, 5 BATHROOMS, AND A 3-CAR GARAGE! LOCATED ON A PRIME LOT WITH NO REAR NEIGHBORS. BRIGHT, OPEN, AIRY FLOOR PLAN DESIGNED FOR FLEXIBLE LIVING. THE LIVING ROOM OFFERS ABUNDANT NATURAL LIGHT AND ACCESS TO A LARGE COVERED BALCONY, PERFECT FOR RELAXING OR ENTERTAINING. GOURMET KITCHEN FEATURES A LOVELY GARDEN WINDOW OVERLOOKING THE BACKYARD, BREAKFAST BAR, ISLAND, STAINLESS STEEL APPLIANCES, GRANITE COUNTERTOPS, PANTRY, AND LOW-MAINTENANCE FLOORING. SEPARATE DINING AREA AND A SPACIOUS FAMILY ROOM JUST OFF THE KITCHEN. THE PRIMARY SUITE FEATURES A WALK-IN CLOSET AND AN ENSUITE BATH WITH DUAL SINKS, A WALK-IN SHOWER, AND A SEPARATE SOAKING TUB. THE SECOND PRIMARY SUITE IS LOCATED ON THE MAIN LEVEL AND FEATURES A PRIVATE ENSUITE BATH WITH DUAL SINKS AND A WALK-IN SHOWER, MAKING IT IDEAL FOR GUESTS OR MULTI-GENERATIONAL LIVING. SECONDARY BEDROOMS OFFER AMPLE CLOSET SPACE AND DURABLE VINYL FLOORING. MULTIPLE DEN/FLEX SPACES PROVIDE ENDLESS OPTIONS FOR A HOME OFFICE, GYM, PLAYROOM, OR ADDITIONAL LIVING AREAS. ADDITIONAL UPGRADES INCLUDE VINYL PLANK FLOORING THROUGHOUT, BUILT-IN STORAGE IN ALL CLOSETS, A WATER SOFTENER, AN ELECTRIC VEHICLE CHARGING STATION, SOLAR FOR ENERGY EFFICIENCY, AND OVER $80,000 IN RECENT RENOVATIONS. THE PRIVATE BACKYARD FEATURES A LARGE PATIO, ARTIFICIAL TURF, AND LOW-MAINTENANCE LANDSCAPING. CONVENIENTLY LOCATED NEAR SHOPPING, DINING, ENTERTAINMENT, AND EASY FREEWAY ACCESS.

Additional Information

Subdivision
Woodbridge 1 At Pinnacle Peaks Amd
Zip
89139
Elementary School 3-5
Fine, Mark L., Fine, Mark L.
Middle School
Canarelli Lawrence & Heidi
High School
Sierra Vista High
Bedroom Downstairs Yn
Yes
House Face
West
Living Area
4,147
Lot Features
Desert Landscaping, Landscaped, No Rear Neighbors, Rocks, Synthetic Grass, Trees, < 1/4 Acre
Flooring
Linoleum, Vinyl
Lot Size
4,792
Acres
0.11
Property Condition
Resale
Interior Features
Bedroom on Main Level, Primary Downstairs, Pot Rack, Window Treatments
Exterior Features
Balcony, Deck, Porch, Patio, Private Yard
Heating
Central, Gas
Cooling
Central Air, Electric
Fence
Block, Back Yard
Year Built
2017
Bldg Desc
3 Stories
Parking
Attached, Garage, Garage Door Opener, Inside Entrance, Private
Garage Spaces
3
Appliances
Dishwasher, Disposal, Gas Range, Refrigerator
Utilities
Underground Utilities
Sewer
Public Sewer
Association Phone
866-377-0779
Primary Bedroom Downstairs
Yes
Association Fee
Yes
HOA Fee
$25
HOA Frequency
Monthly
HOA Fee Includes
Association Management
Association Name
Conorado Ranch
Annual Taxes
$5,438

Mortgage Calculator

Amount of Loan
Annual Interest Rate
%
Term of Loan
Years

Does not include any taxes or fees.
Please consult a financial professional.
Calculator source: Real Geeks

Courtesy of Richard J. Brenkus with Keller Williams MarketPlace.

The data relating to real estate for sale on this web site comes in part from the INTERNET DATA EXCHANGE Program of the Las Vegas REALTORS® MLS. Real estate listings held by brokerage firms other than this site owner are marked with the IDX logo.
LVR MLS deems information reliable but not guaranteed.
Copyright 2026 of the Las Vegas REALTORS® MLS. All rights reserved.

The information being provided is for the consumers' personal, non-commercial use and may not be used for any purpose other than to identify prospective properties consumers may be interested in purchasing.

Updated: